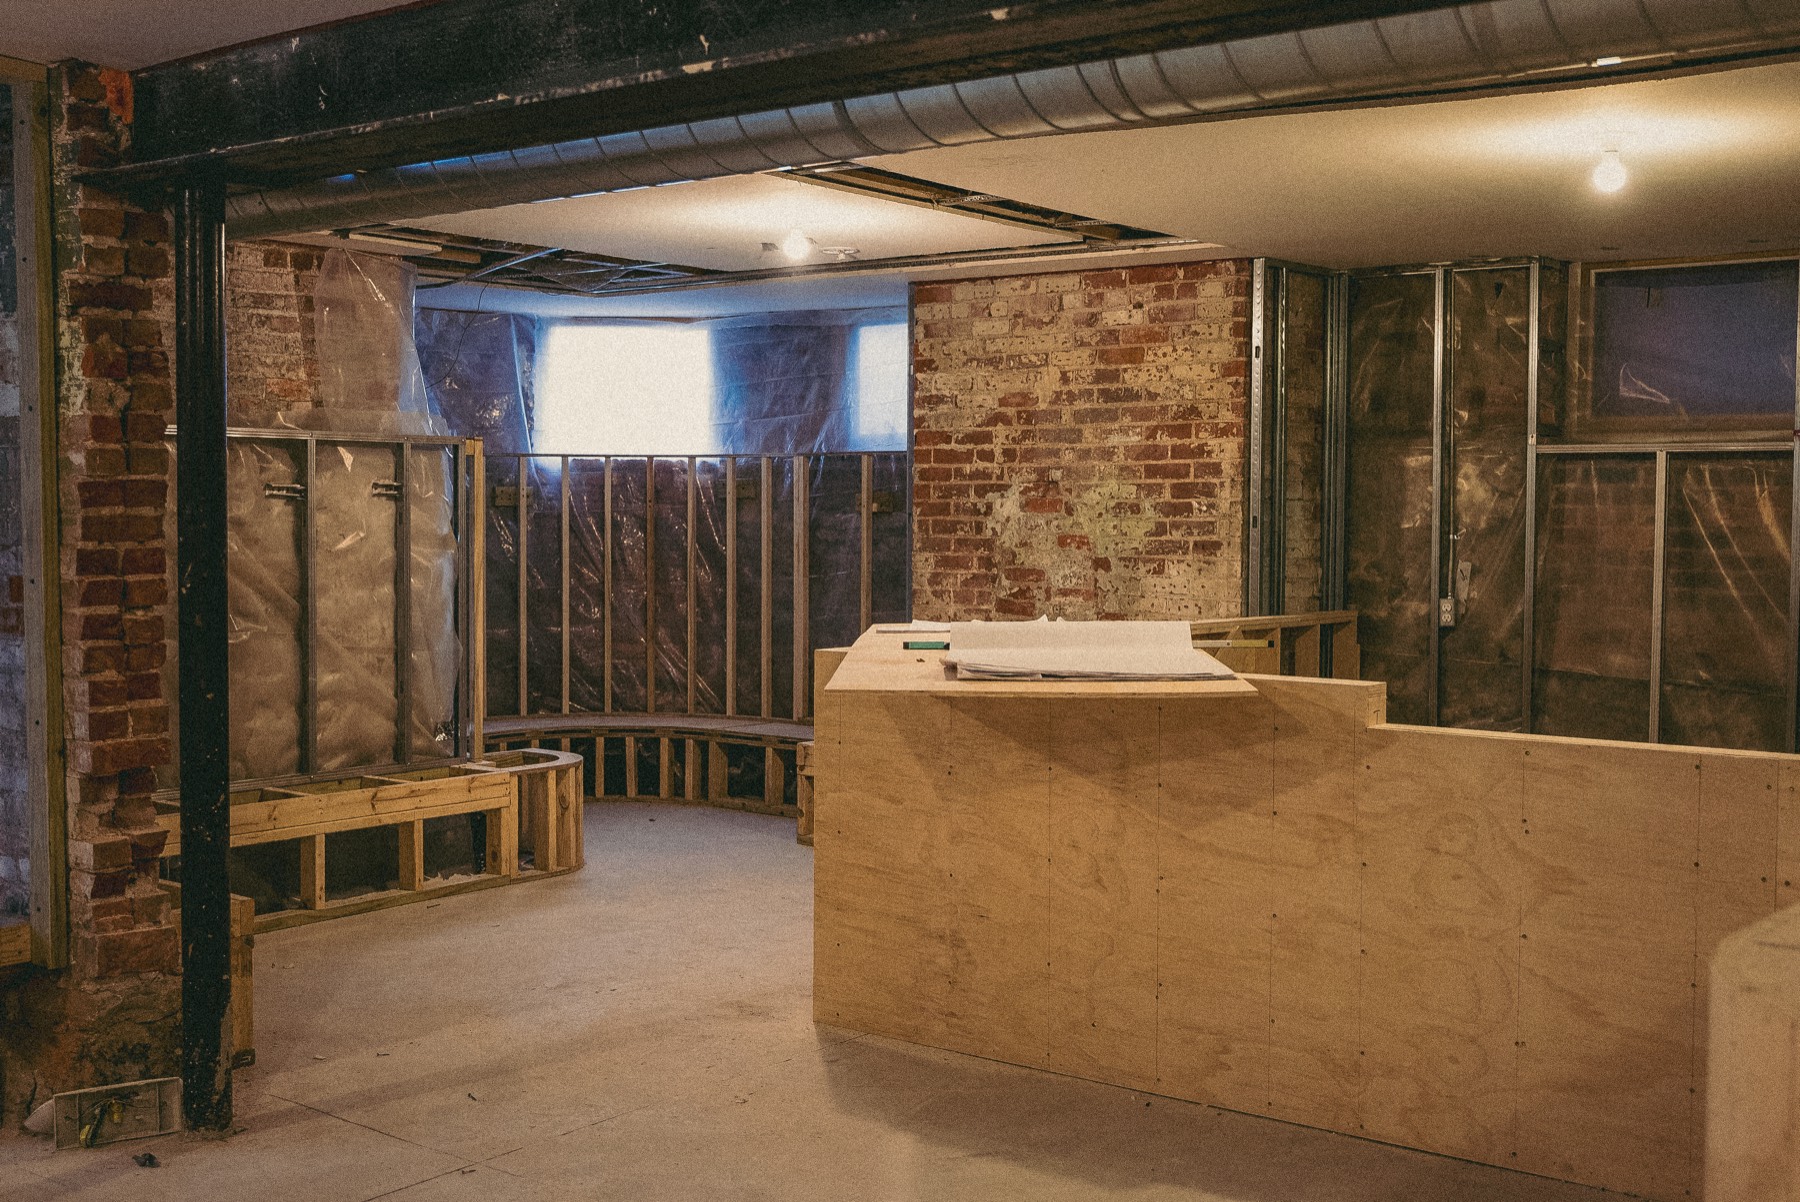
Architects place the sink where the wall is, not where the workflow is. Fixing it after drywall is the most expensive line on the build.
Submittal happens after equipment is bought, then the department wants a different sink, a different surface or a different layout. Months lost.
Twenty drinks on opening day, none of them consistent. Waste climbs, tickets slow, and the one thing you'd be known for never gets built.
Staff learn on real customers. Reviews from week one follow the café for a year. A mock shift before opening costs a morning.
The bar has a flow. Register at the start, pickup at the end, and the espresso machine, grinder and milk fridge within one step of each other. Most layout problems are the machine being where the wall was convenient.
Buy for year two. Size the machine and grinder for the volume you'll have once you're established, not opening week. Undersized equipment is replaced at full price; oversized just runs cool.
Don't save on the grinder. The grinder decides the shot more than the machine does. Spend on it like you spend on the machine. It's the most common place a new café underspends.
Soft-open twice. Two or three friends-and-family services before opening day. Reviews from the first real week follow a café for a year, and every problem found in a soft open is free.
What the café is, who it's for, and a bar layout that follows the workflow. Done before the drawings are final, so the plumbing lands where the line forms.
Needs assessment, equipment list, schematic for the architect and the health department, sourcing and installation.
Menu framework and schematic in the format the department asks for, navigation of the review, and the application submittal.
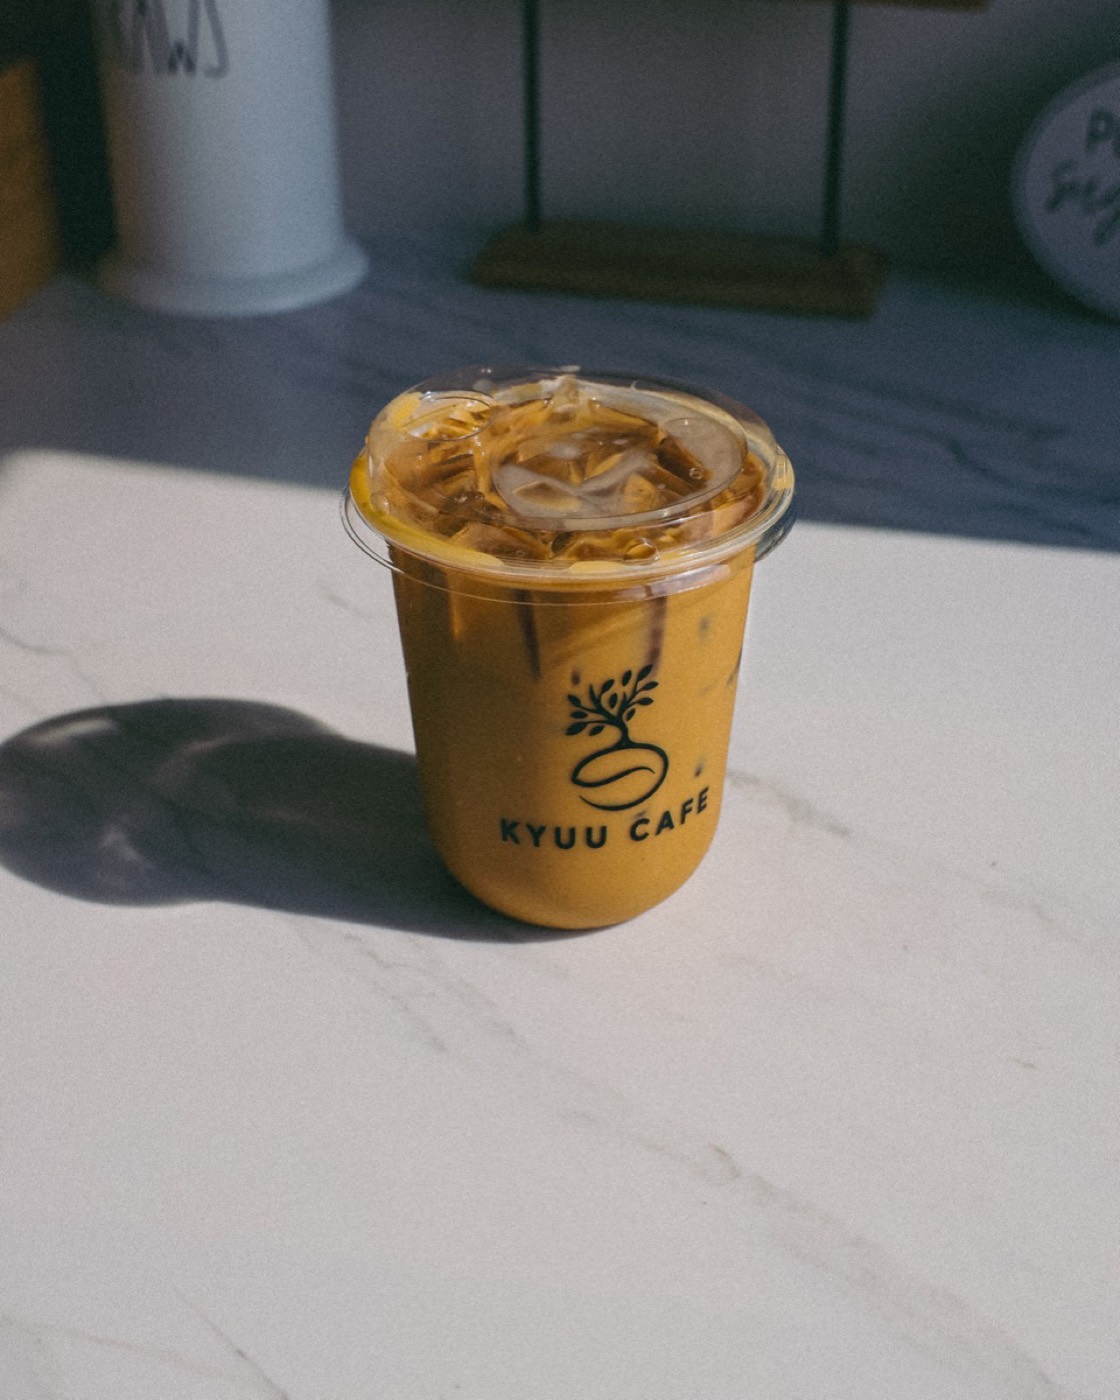
A core menu your team can execute, priced, with a recipe book and SOPs. Plus one drink nobody else has, like Kyuu's nitro brown butter latte.
Barista and manager training on your equipment in your space, a full mock shift before opening, and a check-up after.
Detroit-roasted coffee and KUMO matcha through the wholesale program, with private label for your shelf. Optional.
Before the leaseConcept and Space. What you're building and whether the space can hold it. Water, power, waste, counter run. We'll tell you what a space will cost you before you sign.
Design and permitsDraw and Submit. Layout and equipment schematic to the architect, menu framework and submittal to the health department. Equipment ordered against the approved plan.
Last 8 weeksBuild the Bar. Install and dial in, recipe book and SOPs finished, team trained, mock shift run. Then open.
Before the concrete is poured. The expensive mistakes in a café are plumbing, power and counter layout, and they're all locked in during construction. If you're still looking at spaces, that's the best time. If you've signed a lease, this week.
Yes. We produce the equipment schematic and menu framework the department asks for, walk you through the review and submit the application. We've been through Detroit and Michigan requirements many times, and the process is usually the long pole in a build-out. Here's how it works.
Smaller than you think. A tight menu your team can execute the same way every time beats a long one that swings with whoever's on bar. We build the core menu, price it, write the recipe book and SOPs, and add a signature drink so there's a reason to come back.
If you want us to. Detroit-roasted coffee and KUMO matcha through the wholesale program, private label bags for your retail shelf, and no minimum on standard orders. Not required. We've built programs around other roasters' coffee.
Same work, smaller footprint, and the layout matters more because there's nowhere to hide a mistake. Water, waste, power and workflow all get planned before the build. Health department rules differ for mobile units, and we've handled both.